4219 Talmadge Avenue NW
SEE ALL PHOTOS
4219 Talmadge Avenue NW
Sold

4219 Talmadge Avenue NW

4219 Talmadge Avenue NW, Albuquerque, NM 87114

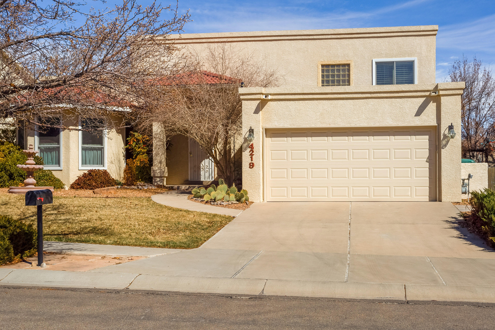
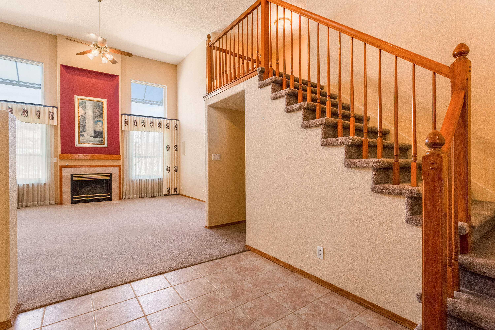
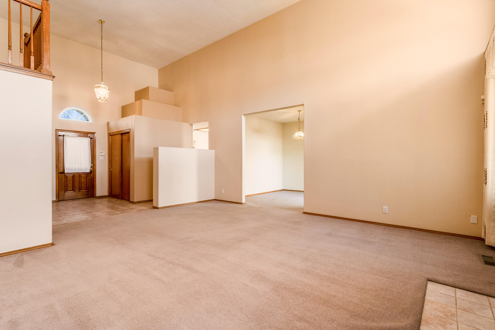
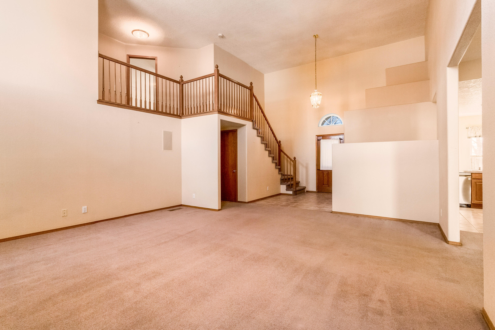
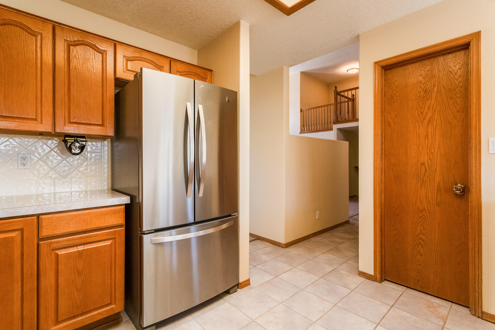
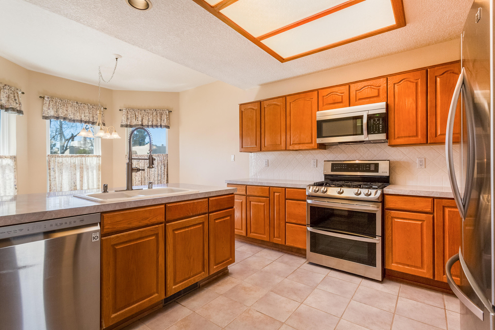
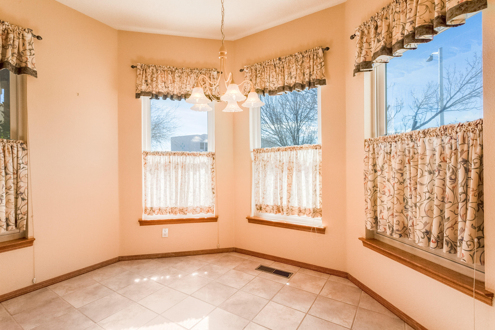
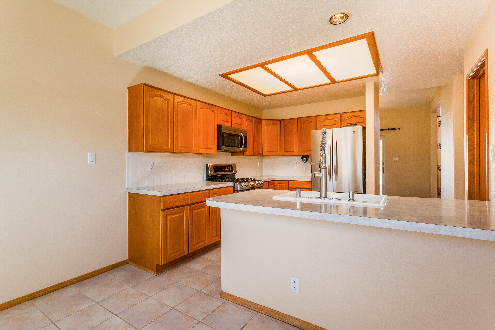
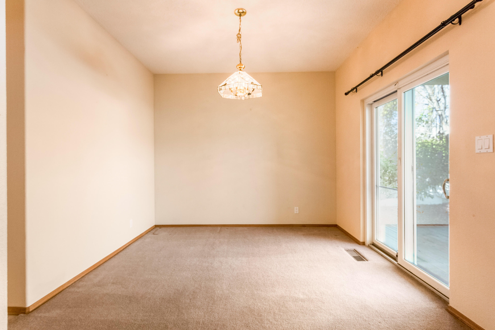
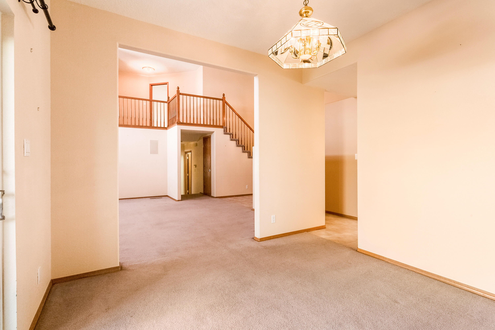
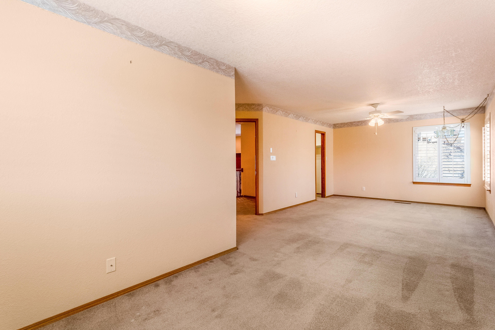
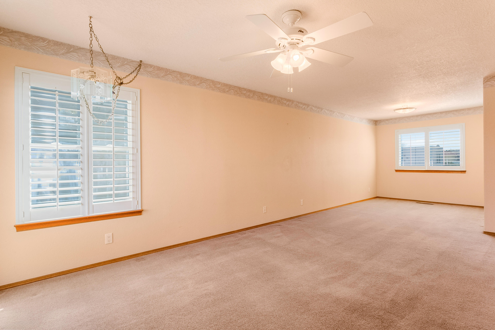
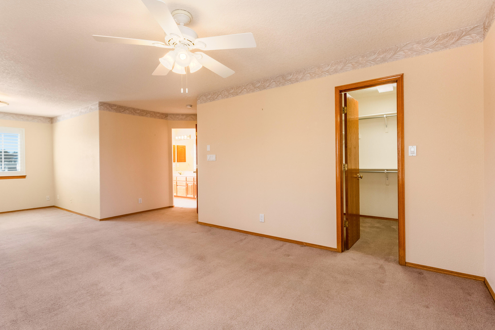
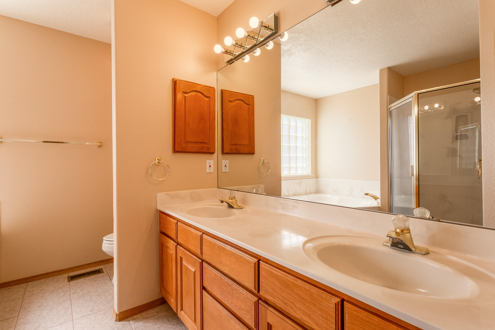
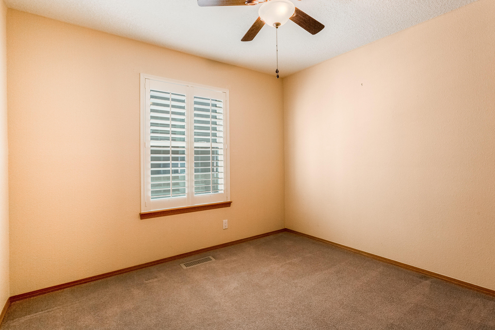
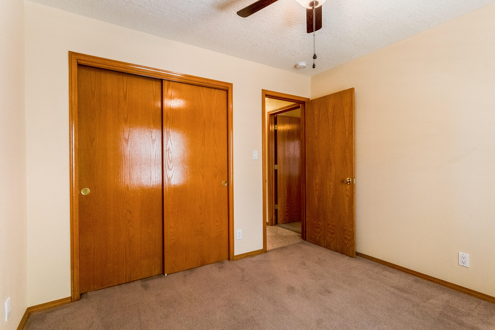
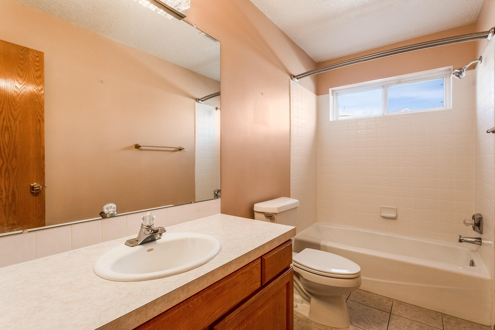
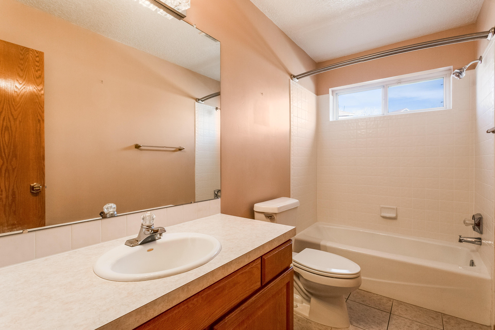
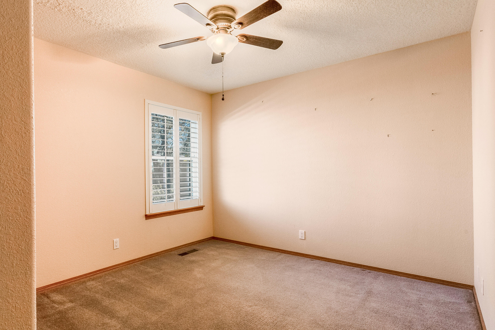
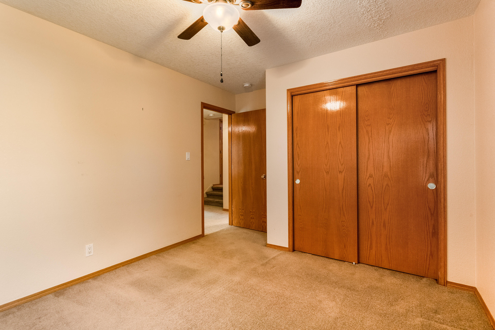
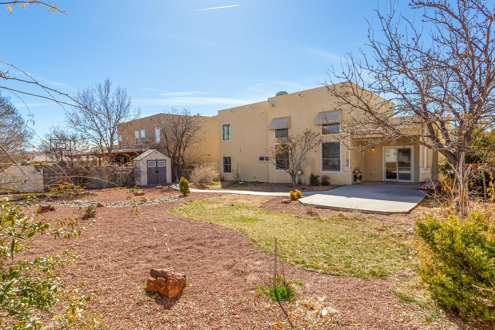
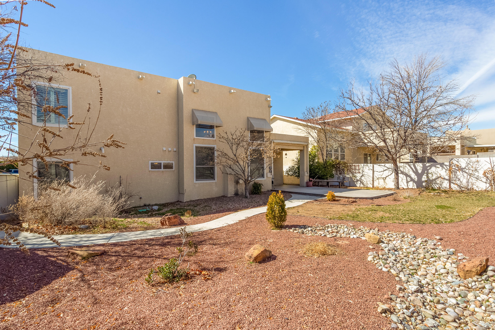
Gorgeous home, Builder Mock and well kept. Move-ready. Master BR upstairs. 3 Brs and 2 Full bathes. Kitchen with breakfast nook and separate dining area. Large Living area gives the home a very bright open space. This leads to a beautiful back yard with patio deck for entertaining. See for yourself.

3
beds

2
baths

2,040 Sq.Ft. LIVING AREA

7,840.8 Sq.Ft. lot

Leroy Santillanes

Leroy Santillanes

Features & Amenities

Interior

  • total bedrooms3
  • Total bathrooms2
  • full bathrooms2
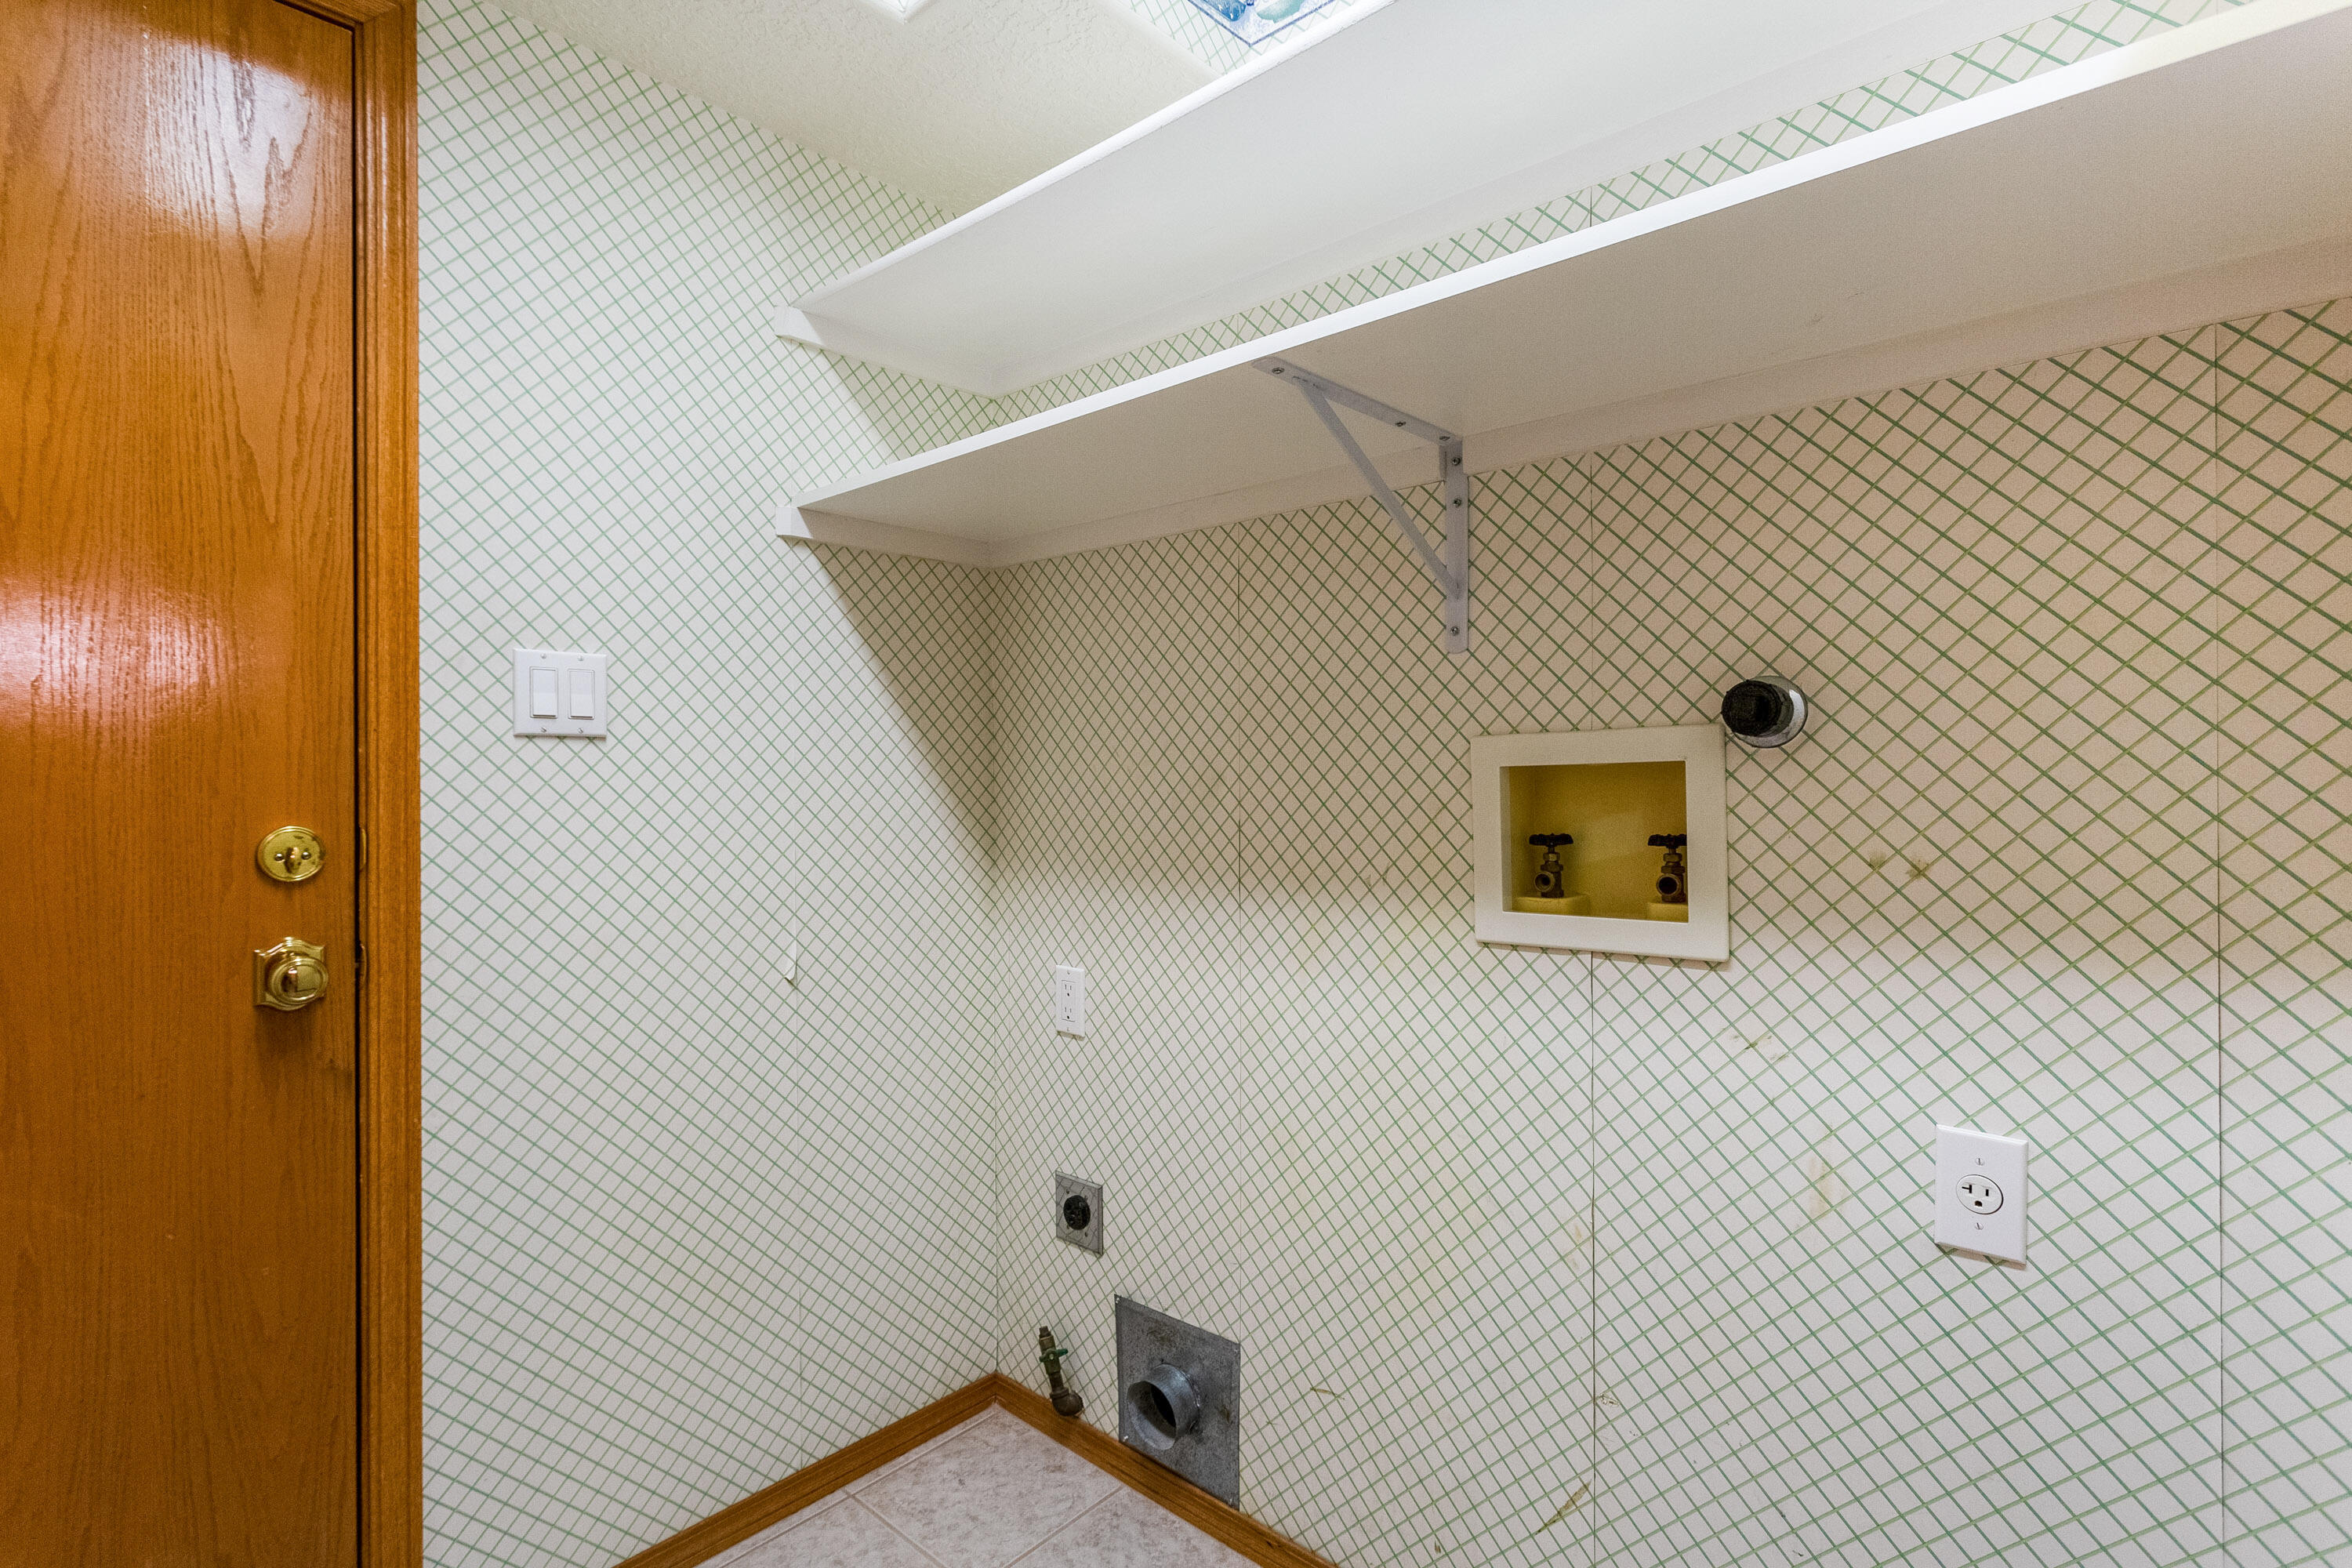
  • Laundry room Washer Hookup, Electric Dryer Hookup, Gas Dryer Hookup
  • Flooring Carpet, Tile
  • Fireplace Gas Log
  • APPLIANCES Free-Standing Gas Range, Microwave, Refrigerator
  • other interior Features Ceiling Fan(s), Cathedral Ceiling(s), Separate/Formal Dining Room, Dual Sinks, Garden Tub/Roman Tub, High Ceilings, Pantry, Walk-In Closet(s)

Area & Lot

  • Status Sold
  • Living Area2,040 Sq.Ft.
  • Total Area2,040 Sq.Ft.
  • Lot Area7,840.8 Sq.Ft.
  • MLS® ID1057781
  • TypeResidential
  • YEAR BUILT1995
  • Architecture StylesSplit-Level, Territorial
  • Elementary SchoolSeven Bar
  • Middle SchoolTaylor
  • High SchoolCibola

Exterior

  • STORIES2
  • Garage Space2.0
  • water SourcePublic
  • utilitiesElectricity Connected, Natural Gas Connected, Sewer Connected, Water Connected
  • roofFlat, Tar/Gravel, Tile
  • lot featuresLandscaped, Planned Unit Development
  • parkingAttached, Finished Garage, Garage
  • HEAT TYPECentral, Forced Air
  • AIR CONDITIONINGCentral Air, Refrigerated
  • sewerPublic Sewer
  • Disability FeaturesNone
  • Green featuresNone
  • other exterior FeaturesFence, Private Entrance, Private Yard, Sprinkler/Irrigation

Financial

  • Price Upon Request

QUESTIONS?

SUBMIT A MESSAGE

Enter your name and email address to join my mailing list.

Follow Me on Instagram