4008 71st Street NW
4008 71st Street NW
4008 71st Street NW
4008 71st Street NW
4008 71st Street NW
4008 71st Street NW
4008 71st Street NW
4008 71st Street NW
4008 71st Street NW
4008 71st Street NW
4008 71st Street NW
4008 71st Street NW
4008 71st Street NW
4008 71st Street NW
4008 71st Street NW
4008 71st Street NW
4008 71st Street NW
4008 71st Street NW
4008 71st Street NW
4008 71st Street NW
SEE ALL PHOTOS
4008 71st Street NW
4008 71st Street NW
4008 71st Street NW
4008 71st Street NW
4008 71st Street NW
4008 71st Street NW
4008 71st Street NW
4008 71st Street NW
4008 71st Street NW
4008 71st Street NW
4008 71st Street NW
4008 71st Street NW
4008 71st Street NW
4008 71st Street NW
4008 71st Street NW
4008 71st Street NW
4008 71st Street NW
4008 71st Street NW
4008 71st Street NW
4008 71st Street NW
Courtesy of Opendoor Brokerage, LLC
Sold

4008 71st Street NW

4008 71st Street NW, Albuquerque, NM 87120

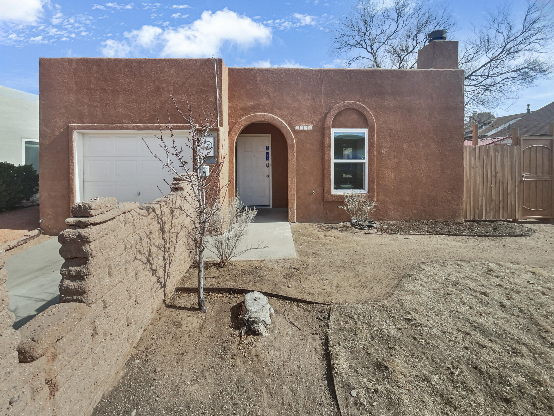
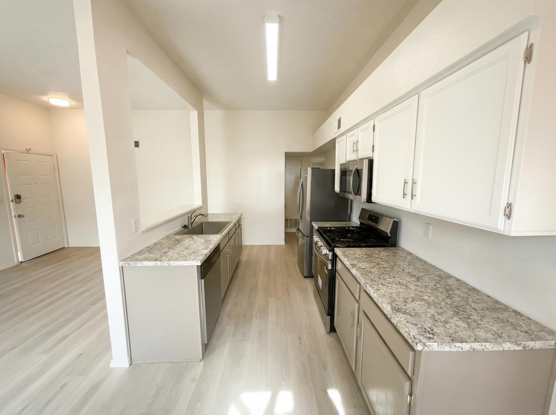
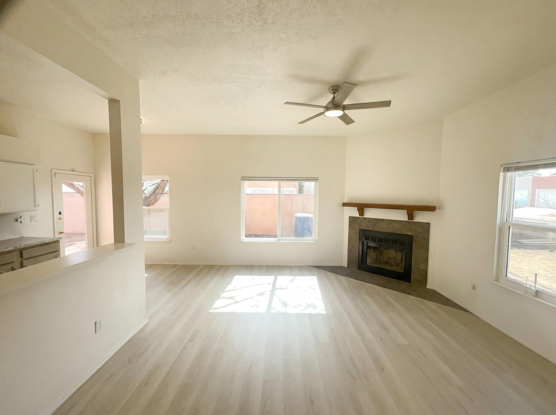
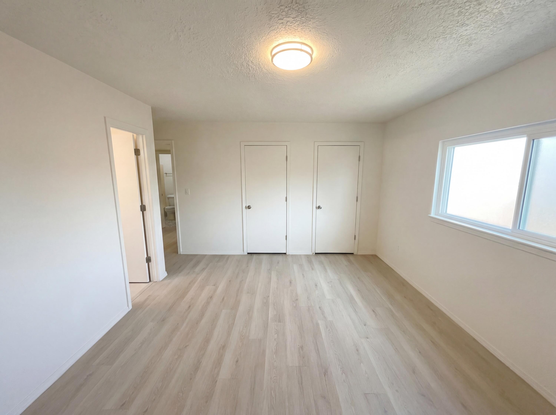
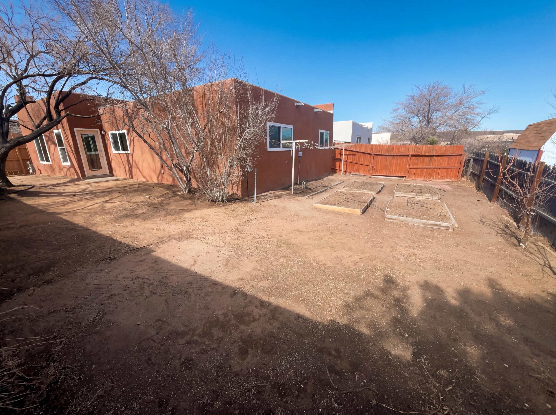
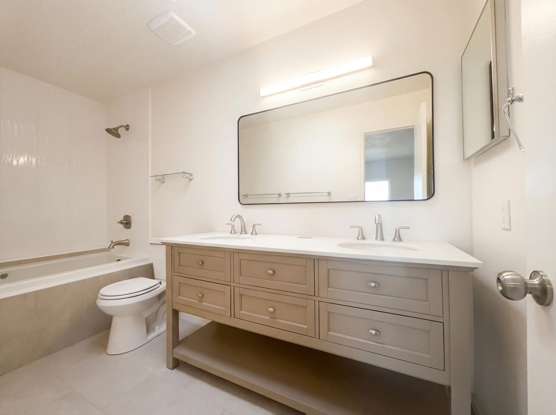
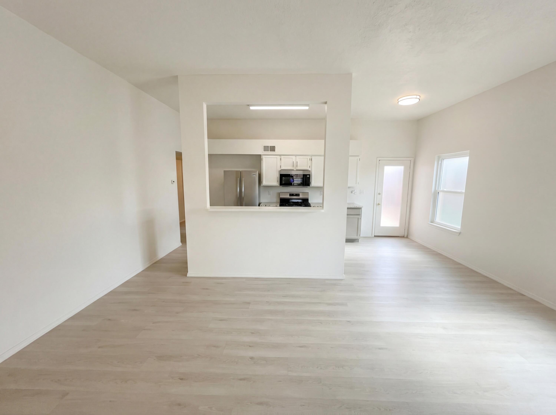
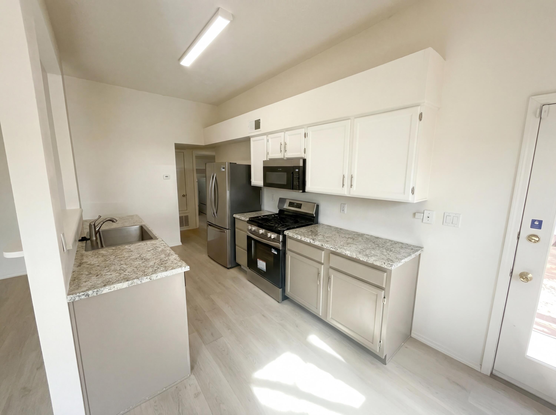
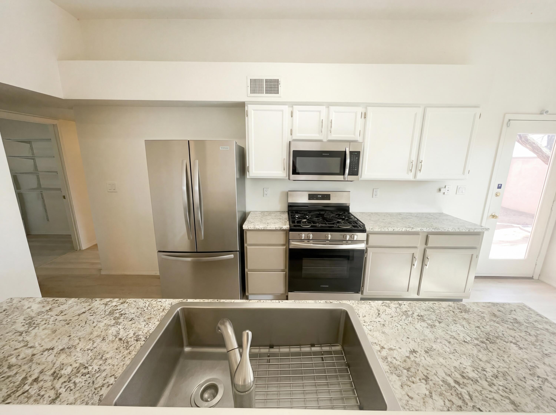
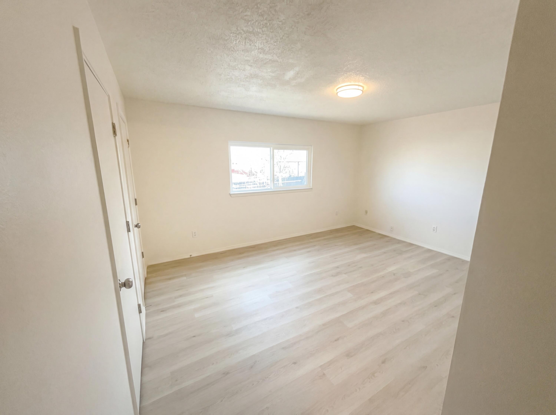
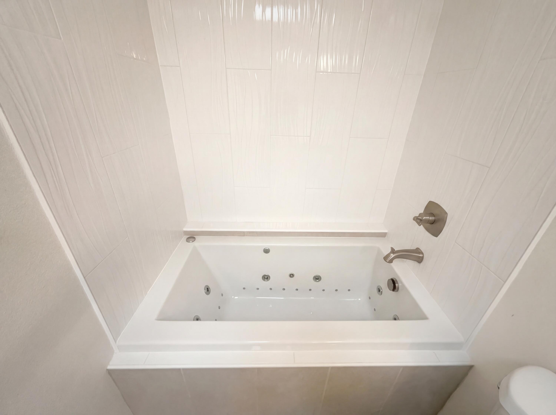
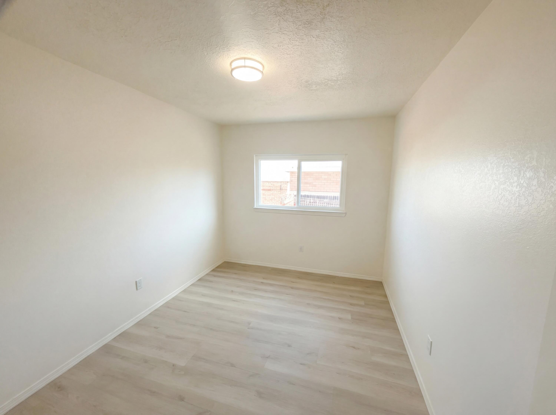
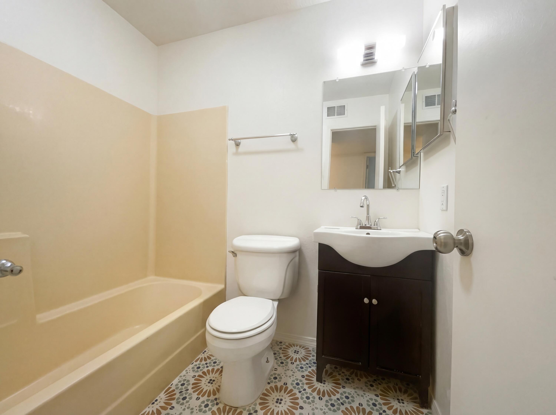
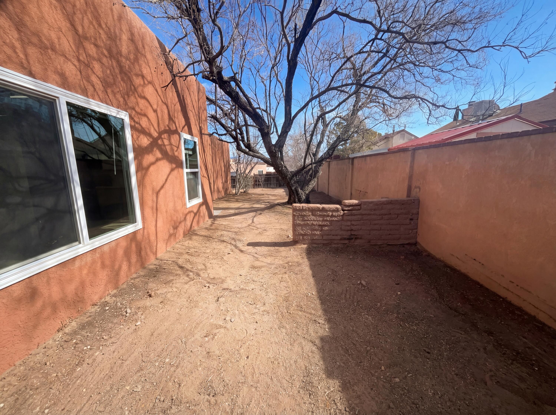
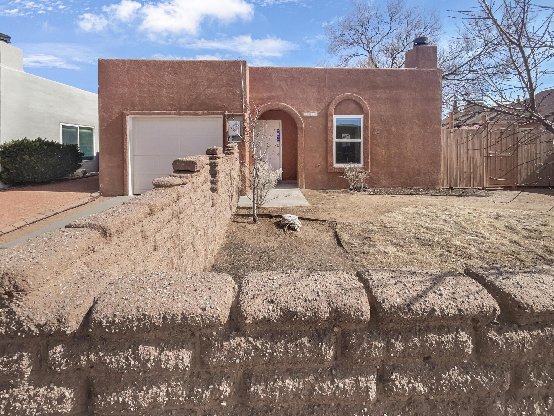
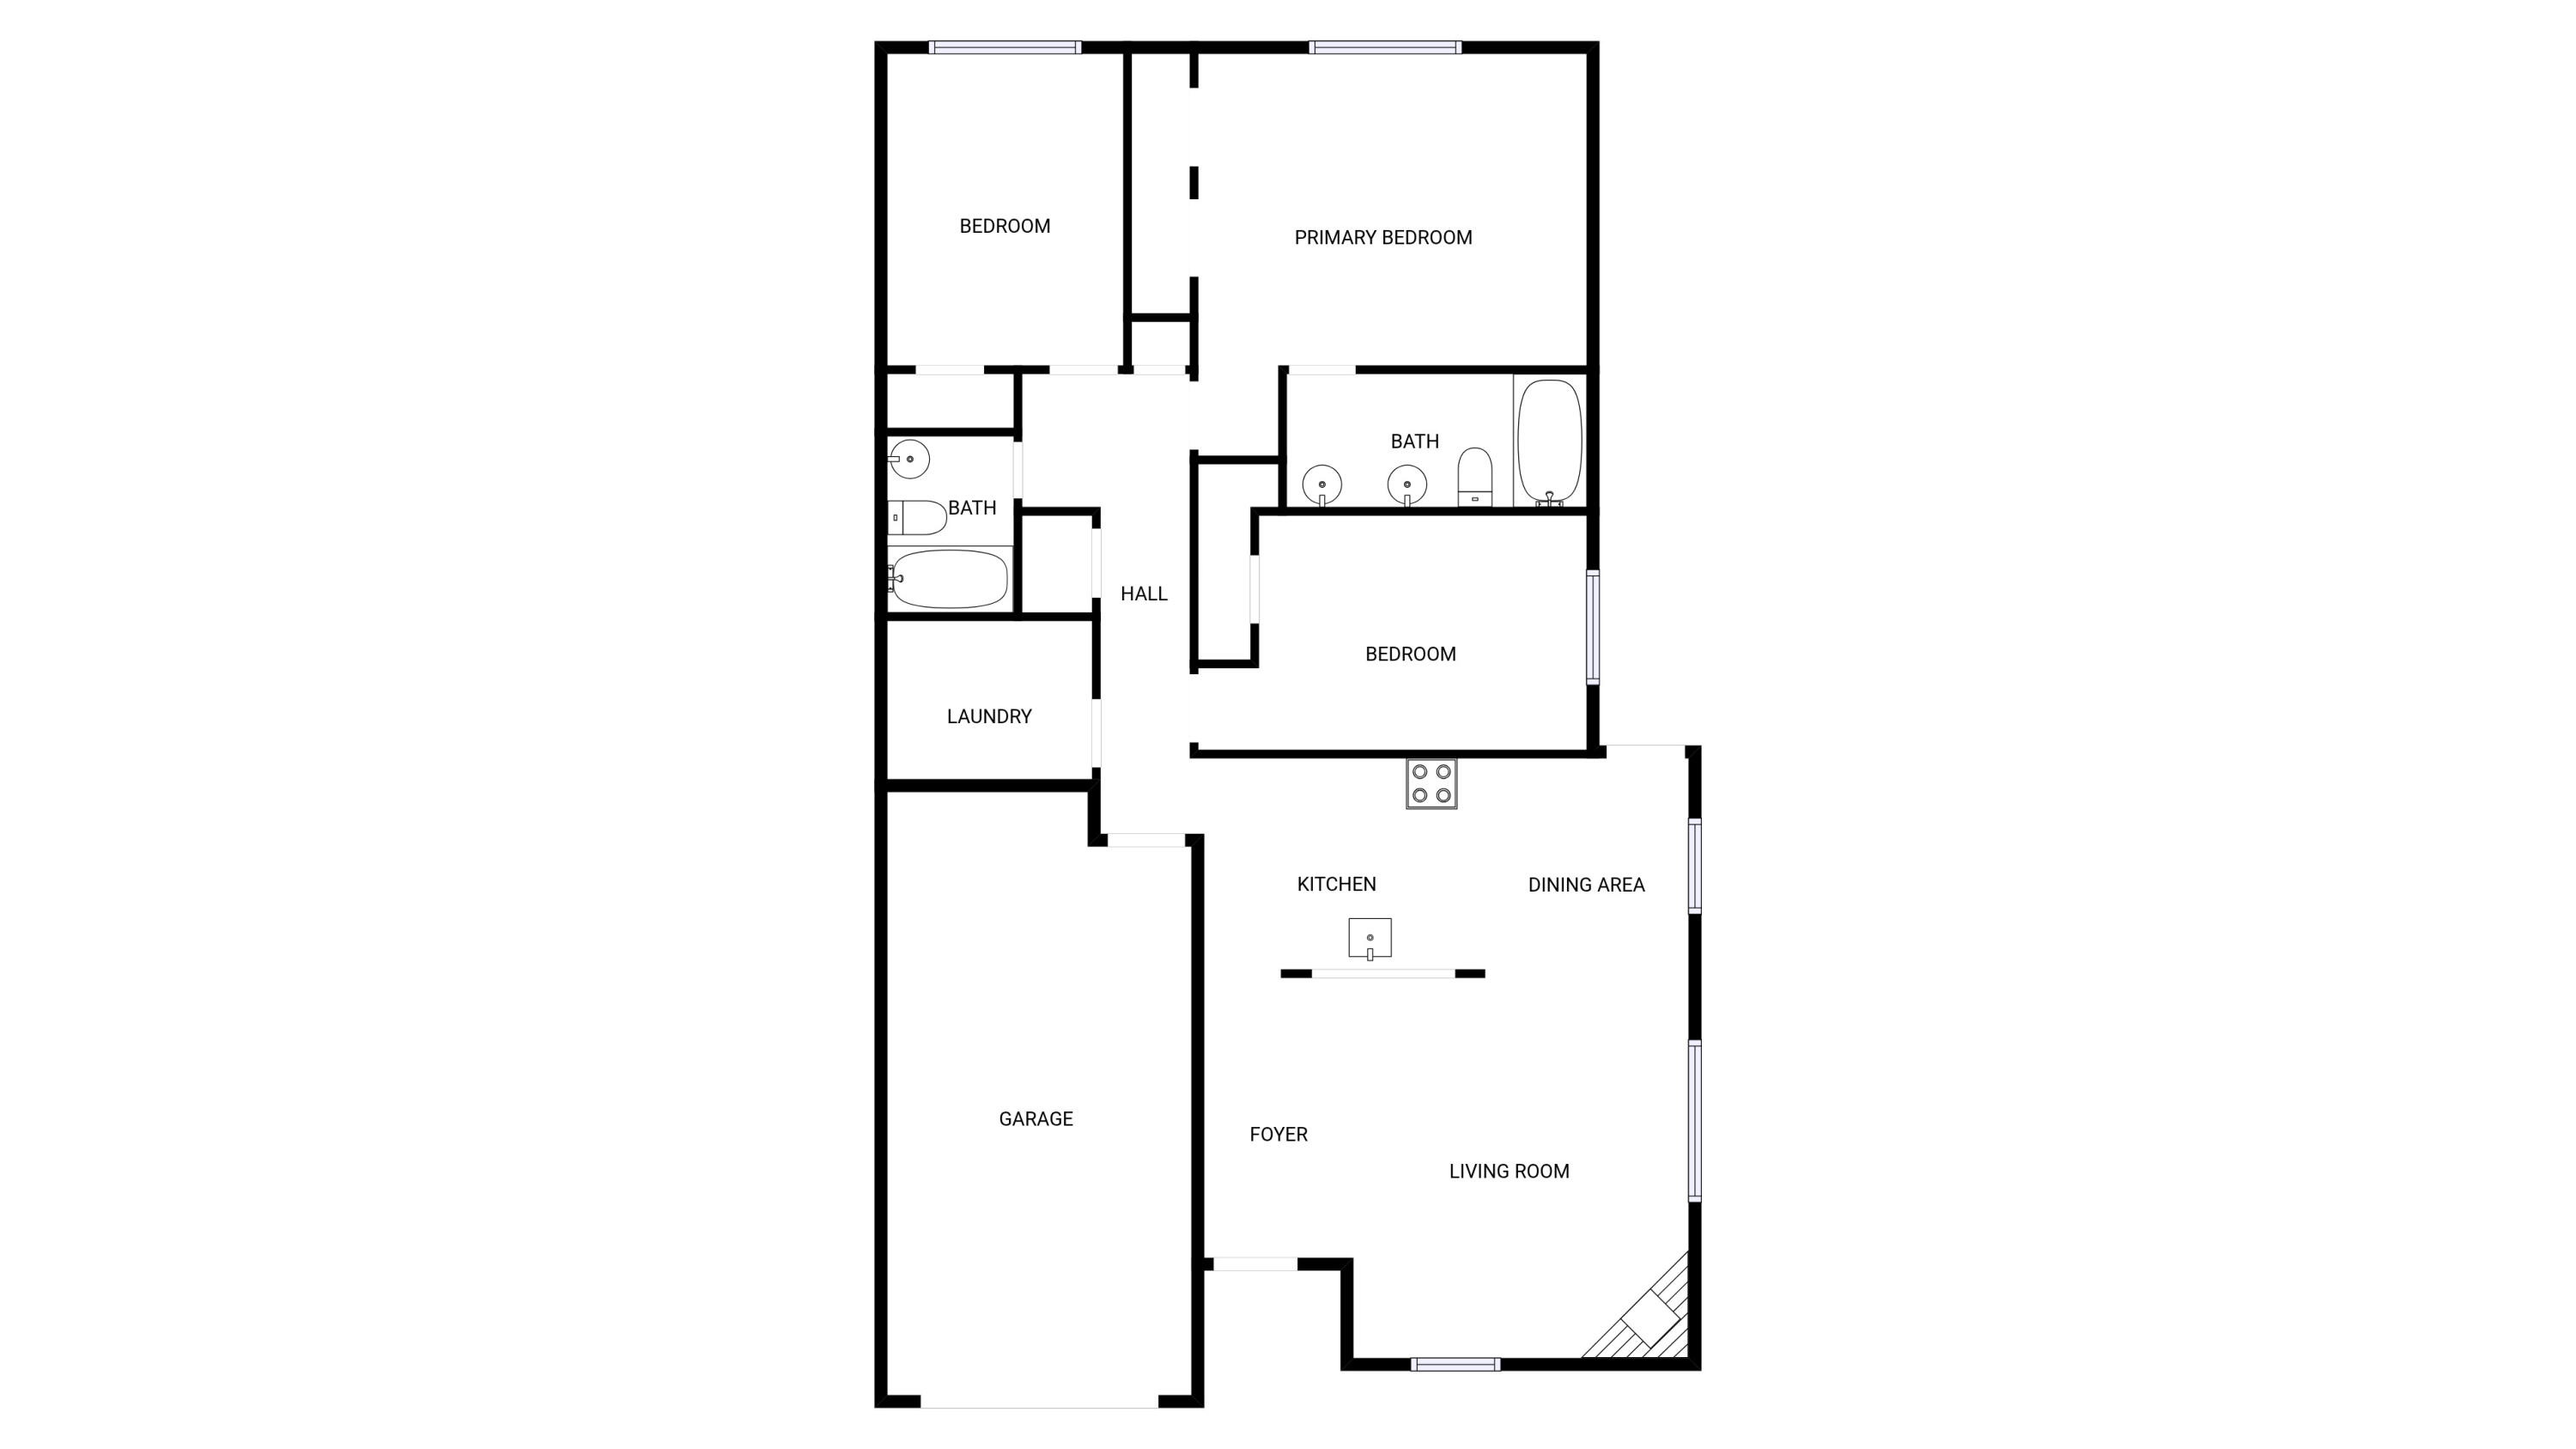
Welcome to 4008 71st St NW, a property that exudes comfort and luxury. The living room is graced with a cozy fireplace, perfect for those chilly evenings. The kitchen is a chef's dream, boasting all stainless steel appliances for a sleek, modern look. The primary bedroom is a sanctuary with double closets, providing ample storage space. The primary bathroom is a spa-like retreat, featuring double sinks for convenience and a jacuzzi tub for ultimate relaxation. The property also includes a fenced-in backyard, providing privacy and a space for outdoor activities. This home is a perfect blend of style and functionality, waiting for you to make it your own. Included 100-Day Home Warranty with buyer activation

3
beds

2
baths

1,244 Sq.Ft. LIVING AREA

4,443 Sq.Ft. lot

Trish Prien

Trish Prien

Features & Amenities

Interior

  • total bedrooms3
  • Total bathrooms2
  • full bathrooms2
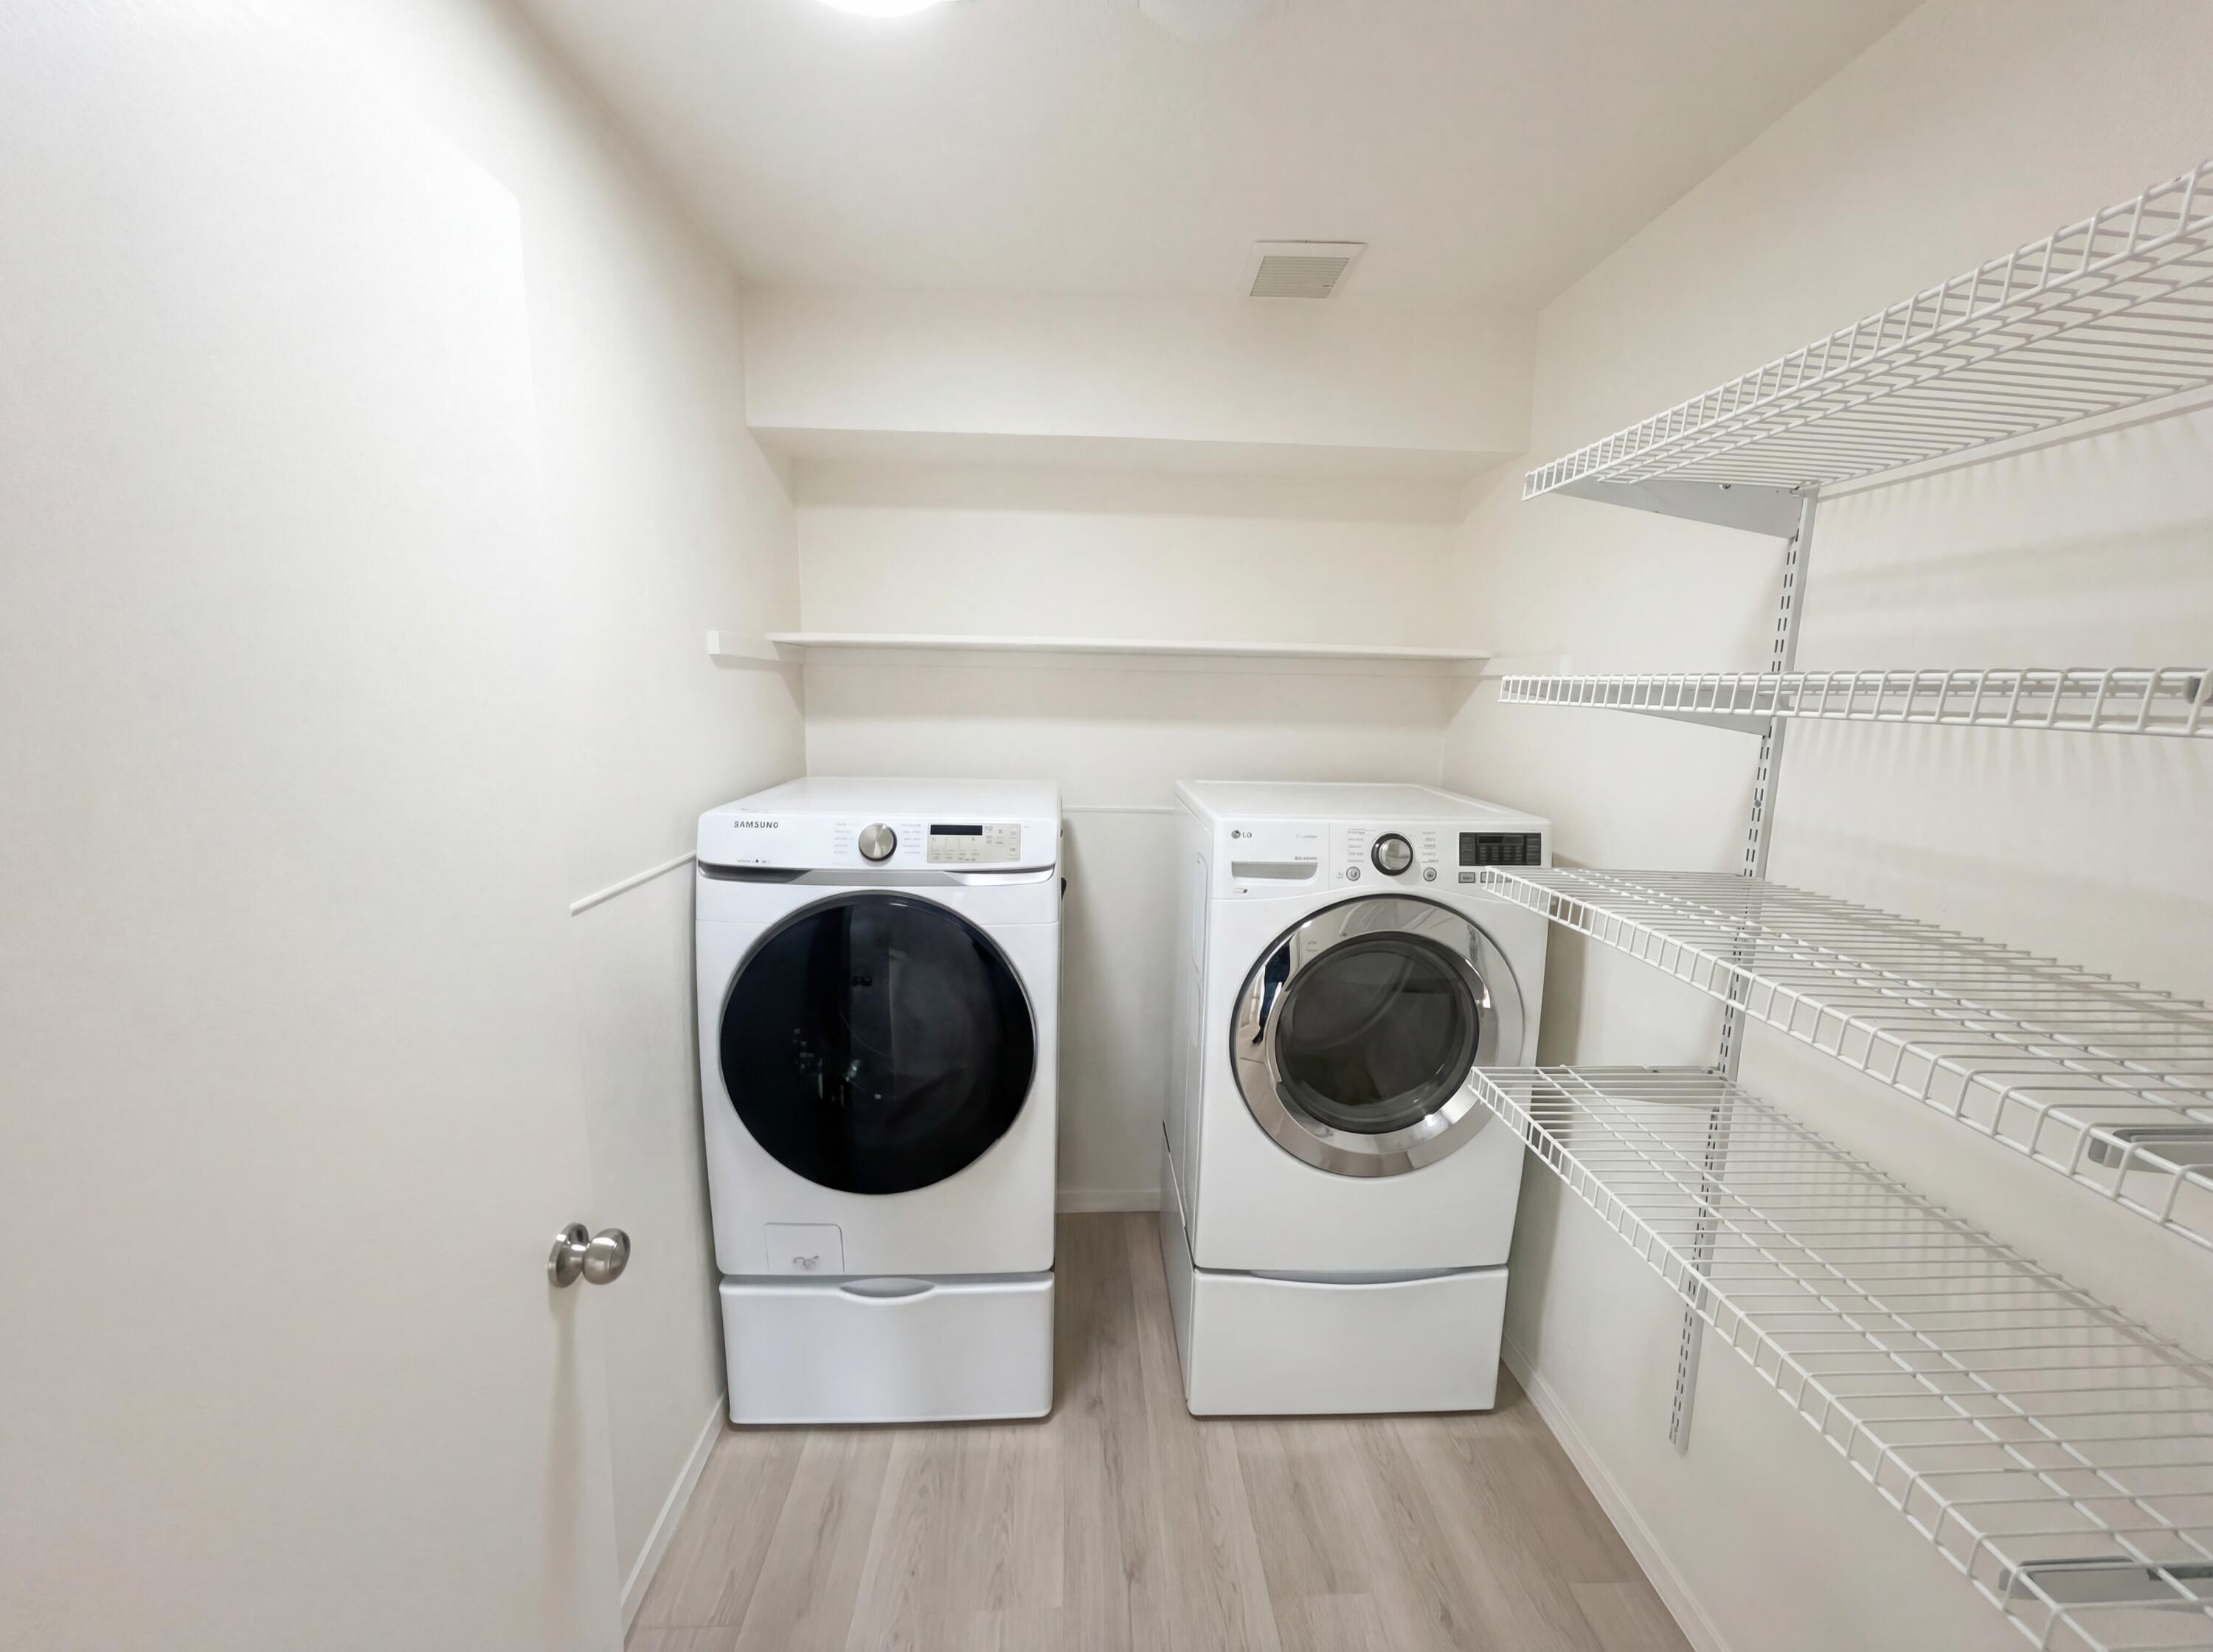
  • Laundry room Washer Hookup, Electric Dryer Hookup, Gas Dryer Hookup
  • Flooring Tile, Vinyl
  • APPLIANCES Dishwasher, Microwave
  • other interior Features Main Level Primary

Area & Lot

  • Status Sold
  • Living Area1,244 Sq.Ft.
  • Total Area1,244 Sq.Ft.
  • Lot Area4,443 Sq.Ft.
  • MLS® ID1098305
  • TypeResidential
  • YEAR BUILT1986
  • NeighborhoodNew Mexico
  • Elementary SchoolChaparral
  • Middle SchoolJohn Adams
  • High SchoolWest Mesa

Exterior

  • STORIES1
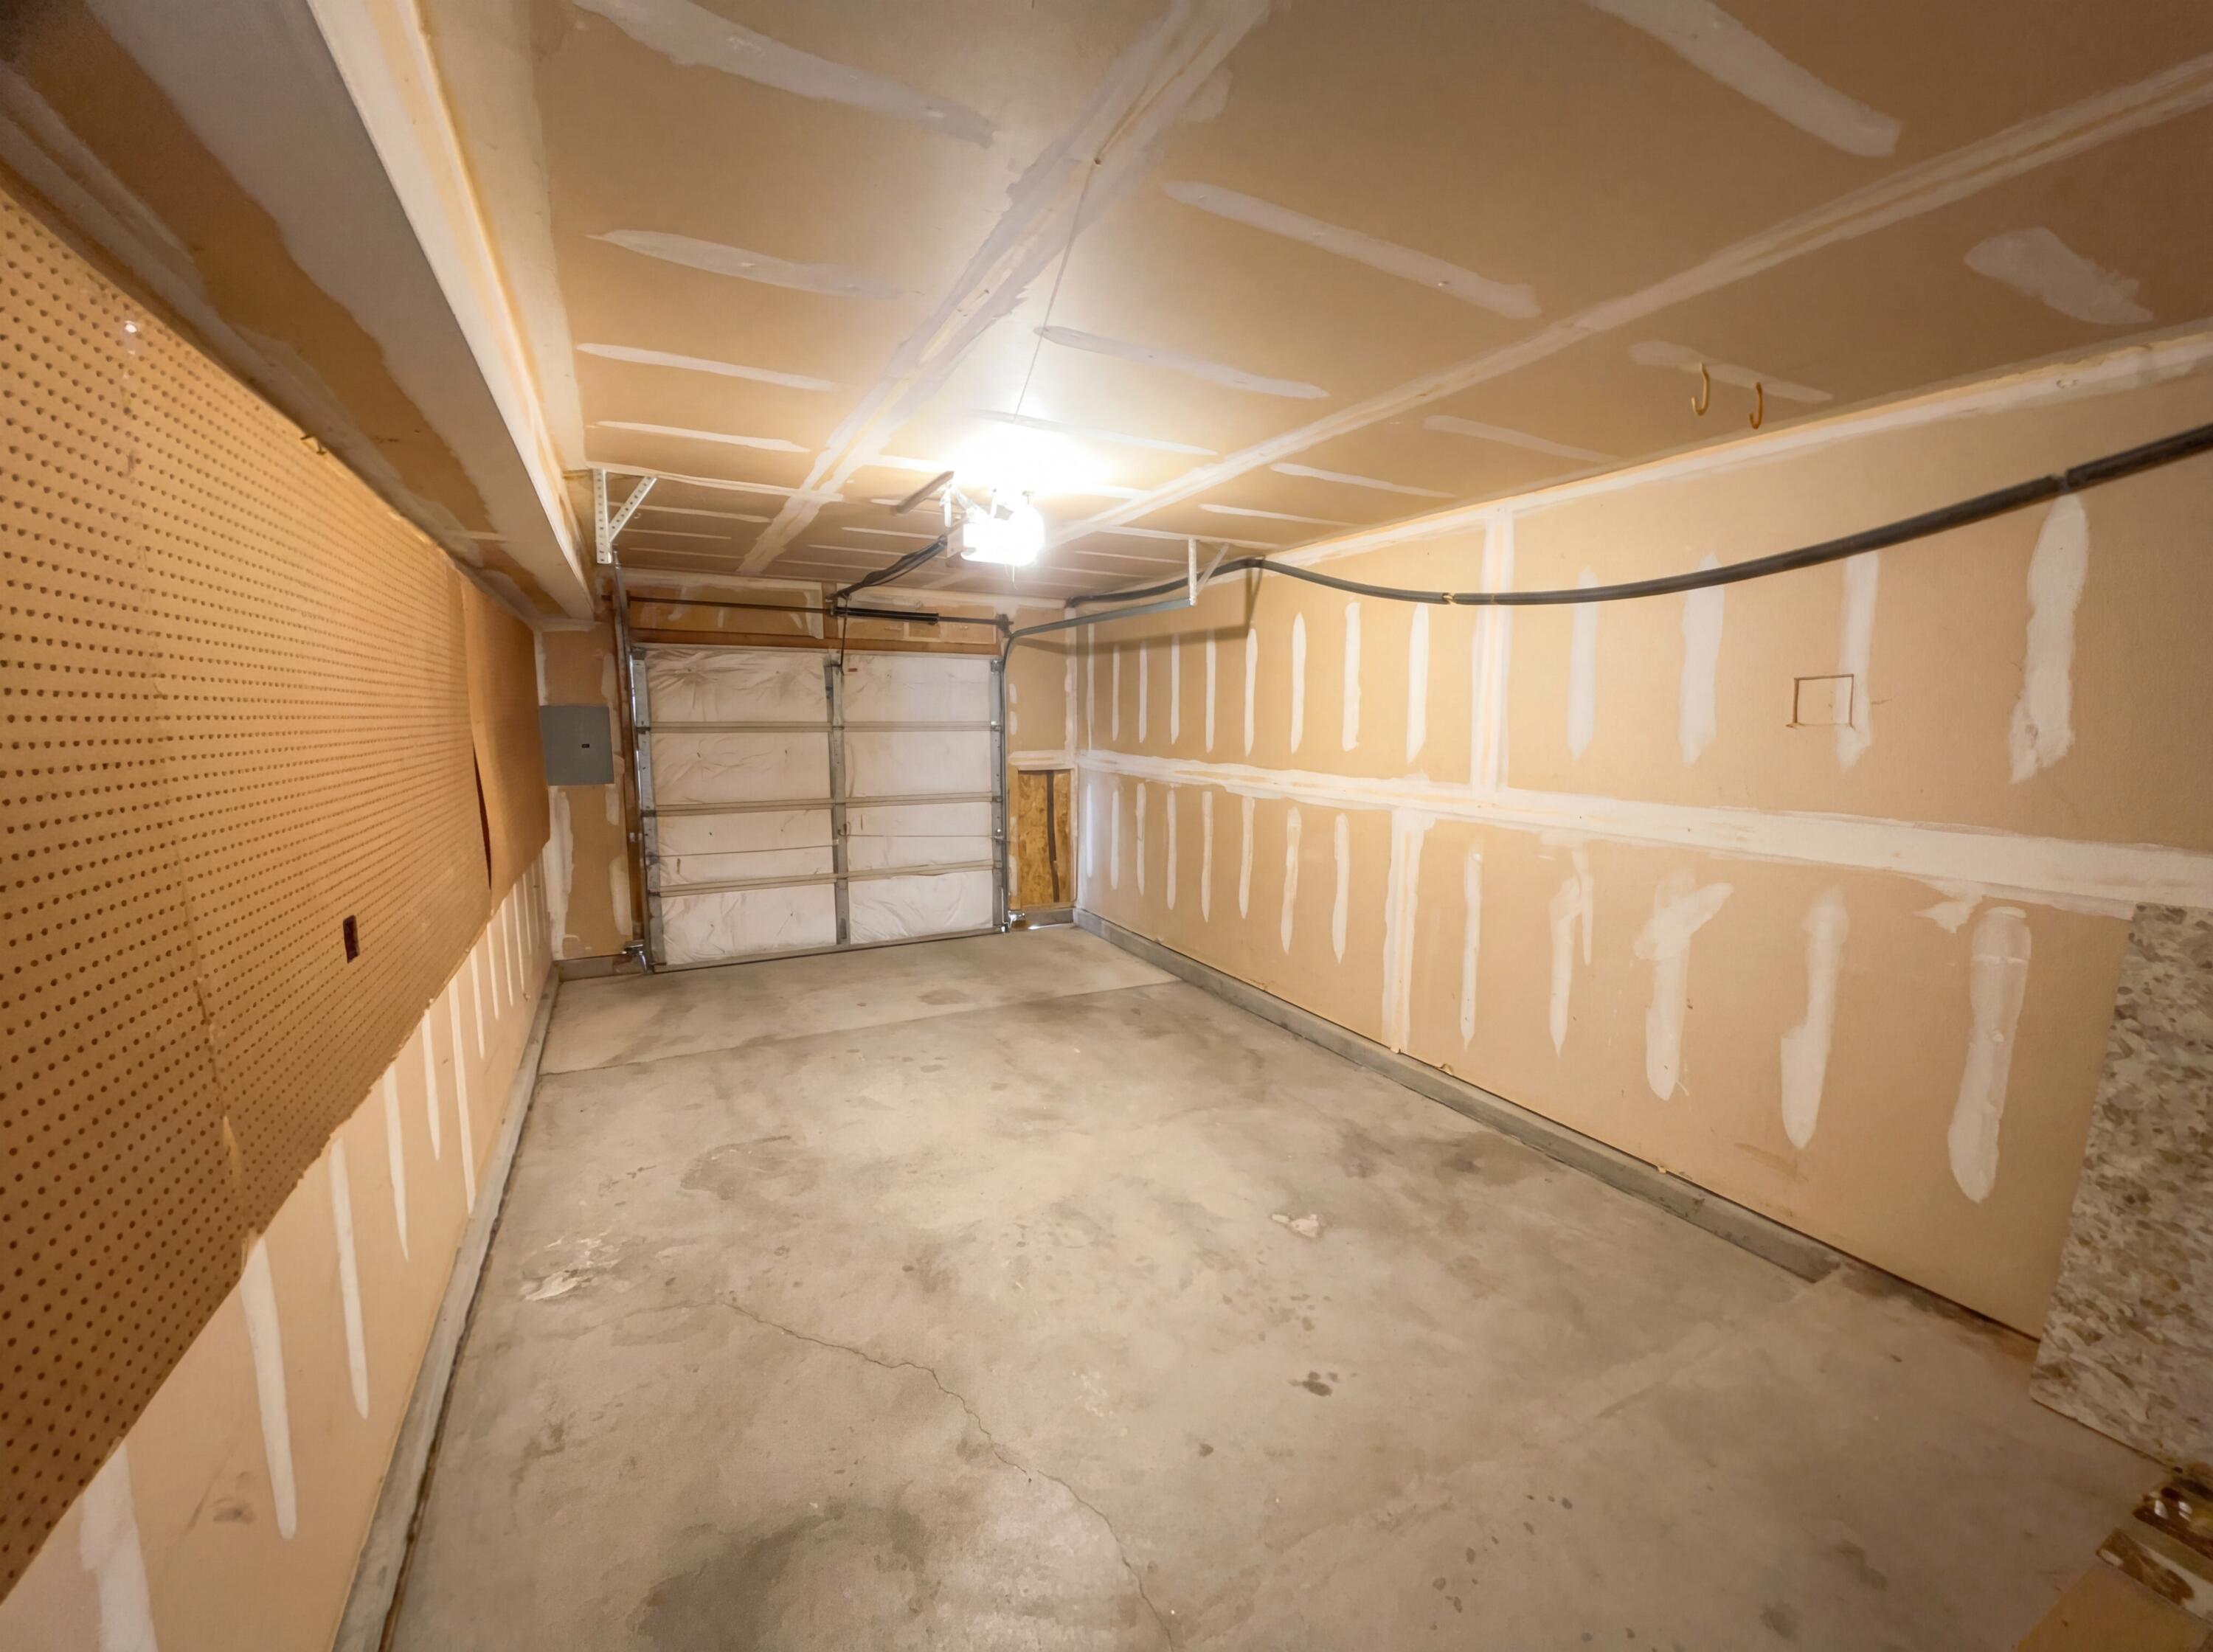
  • Garage Space1.0
  • water SourcePublic
  • utilitiesElectricity Connected, Natural Gas Connected, Sewer Connected
  • roofFlat
  • HEAT TYPEForced Air, Natural Gas
  • sewerPublic Sewer
  • Disability FeaturesNone
  • Green featuresNone
  • other exterior FeaturesNone

Financial

  • Price Upon Request

New Mexico

Explore

QUESTIONS?

SUBMIT A MESSAGE

Enter your name and email address to join my mailing list.

Follow Me on Instagram