1525 Estrella Noche Loop NE
SEE ALL PHOTOS
1525 Estrella Noche Loop NE
Courtesy of D.R. Horton, Inc.
Sold

1525 Estrella Noche Loop NE

1525 Estrella Noche Loop NE, Rio Rancho, NM 87144

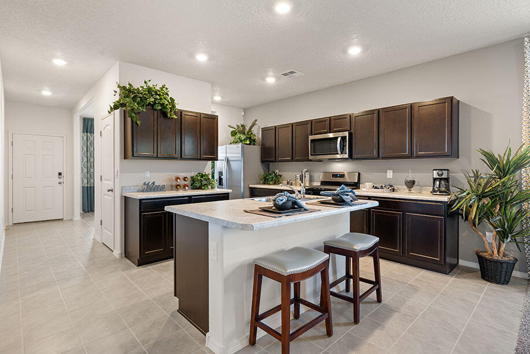
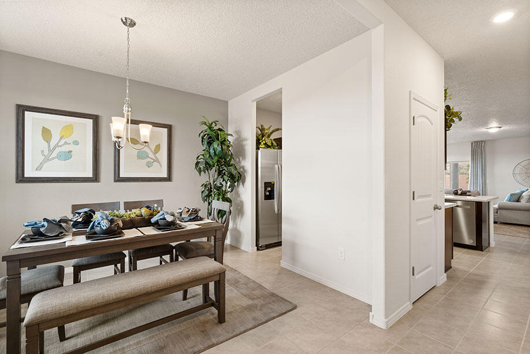
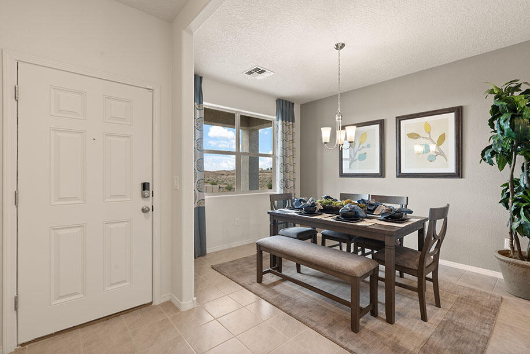
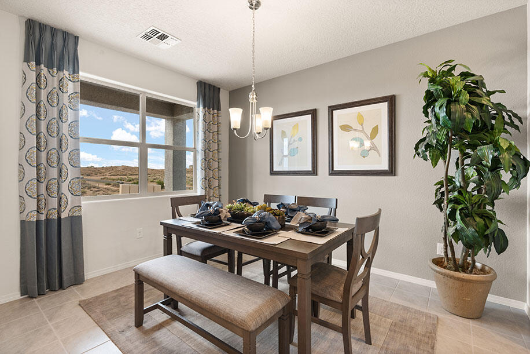
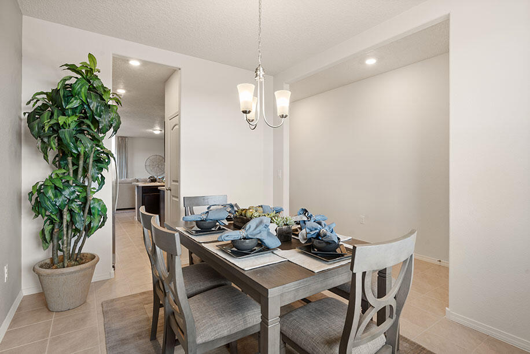
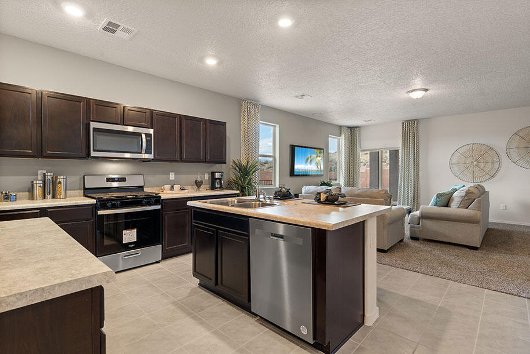
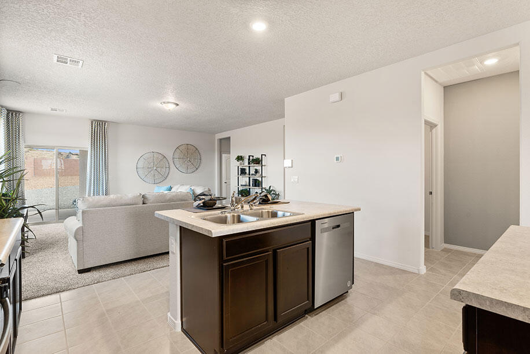
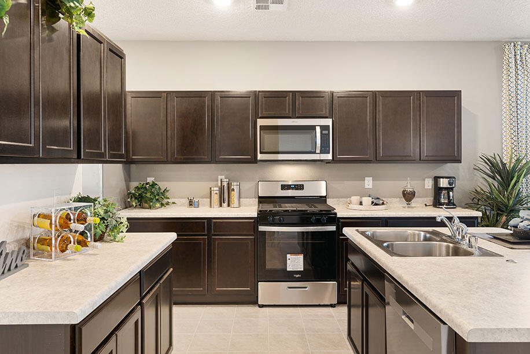
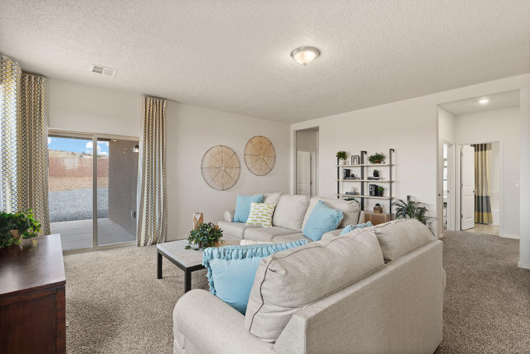
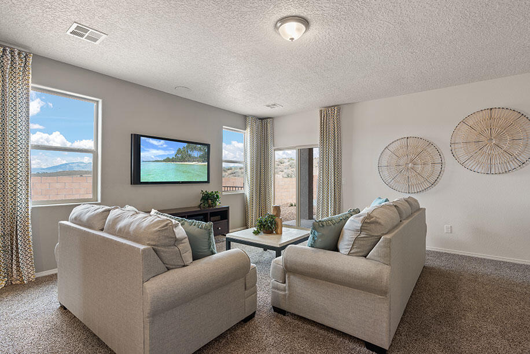
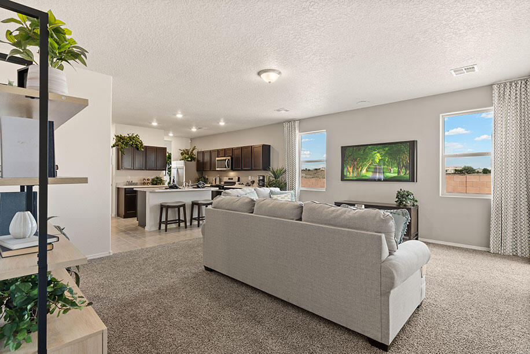
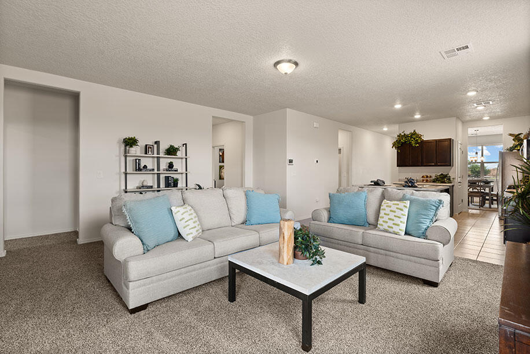
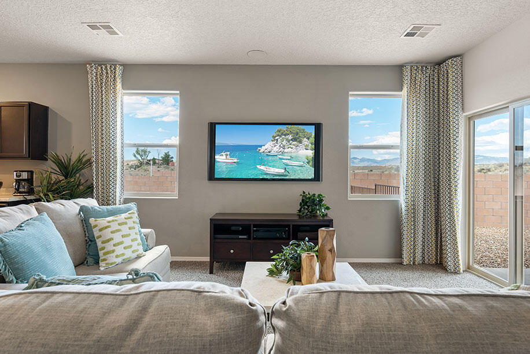
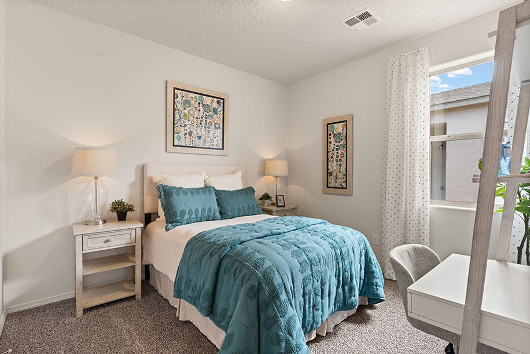
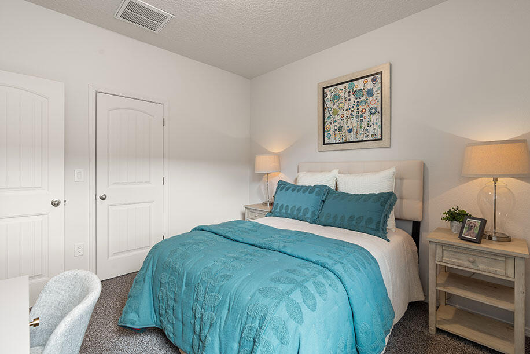
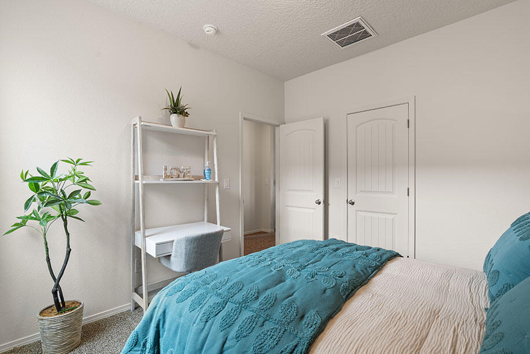
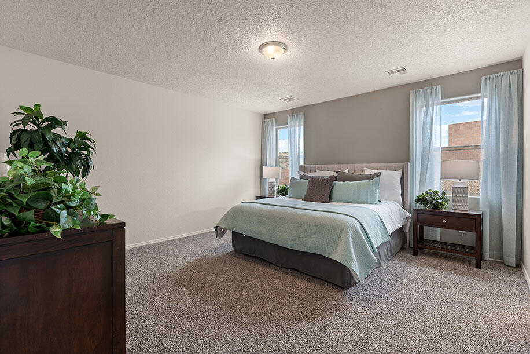
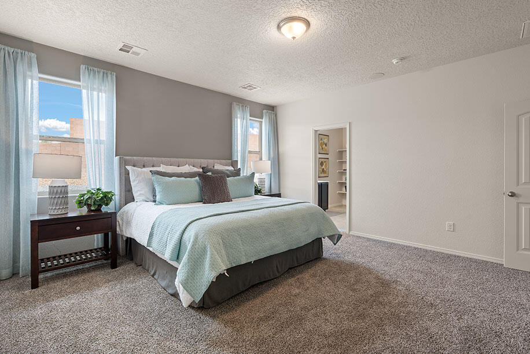
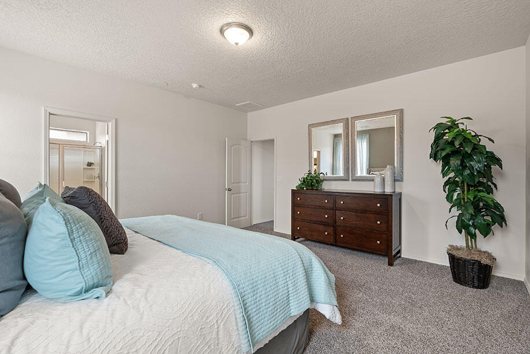
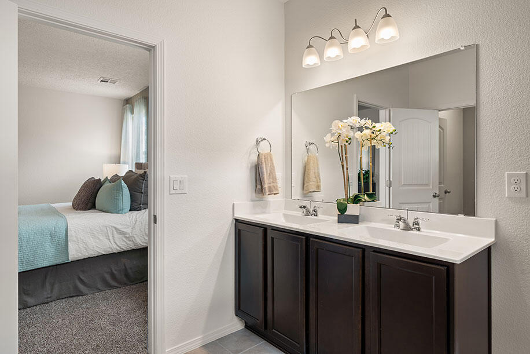
The Pecos floorplan offers a modern open concept design, ideal for contemporary living. This new construction boasts turnkey convenience, ready for immediate occupancy. Featuring a generously sized primary bedroom, it provides ample space for relaxation and comfort.Home estimated to be done spring of 2024.

3
beds

2
baths

1,716 Sq.Ft. LIVING AREA

4,948 Sq.Ft. lot

Features & Amenities

Interior

  • total bedrooms3
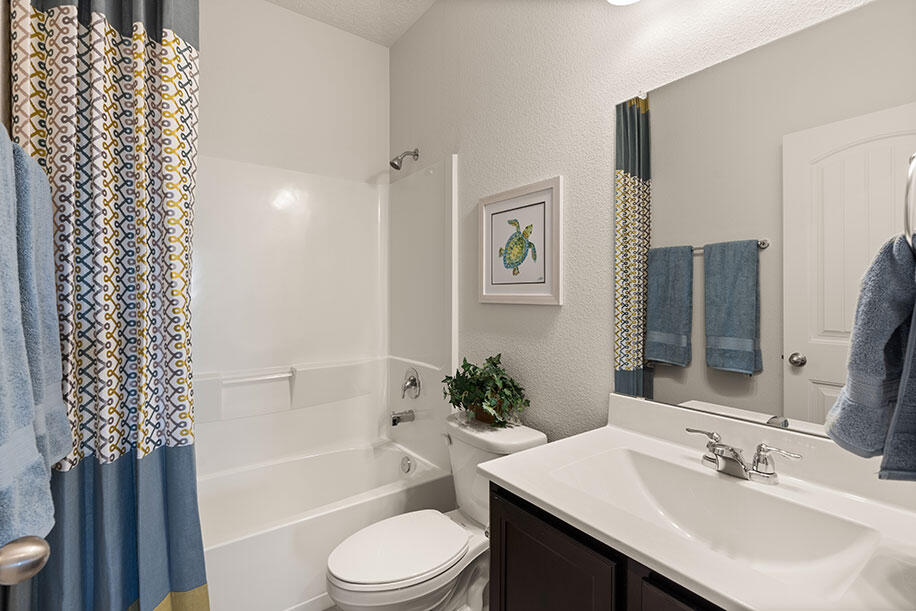
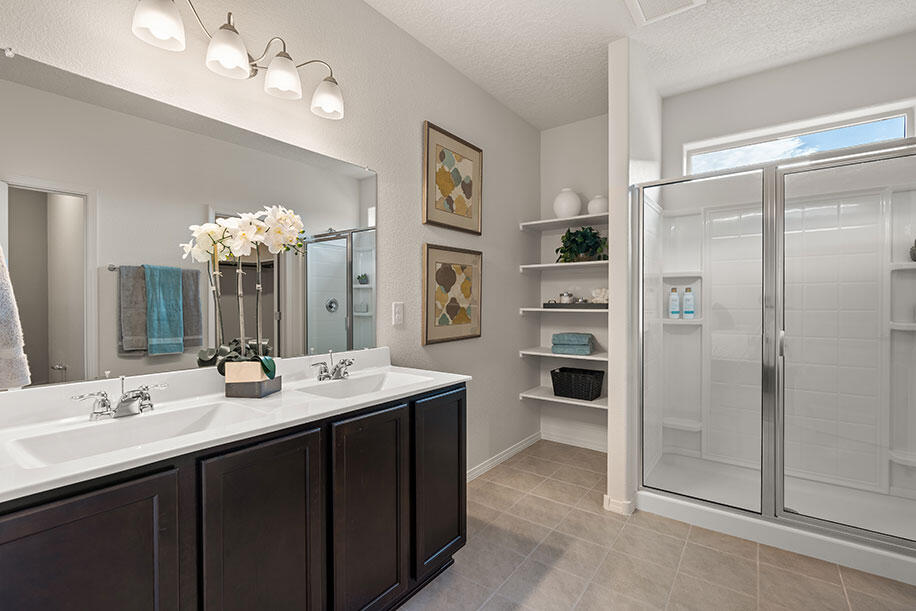
  • Total bathrooms2
  • full bathroom1
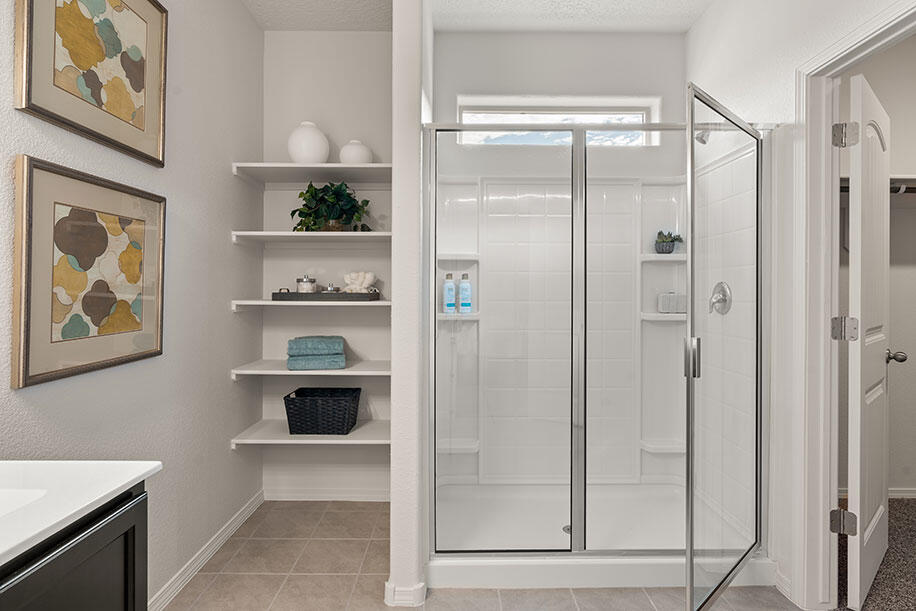
  • three quarter bathroom1
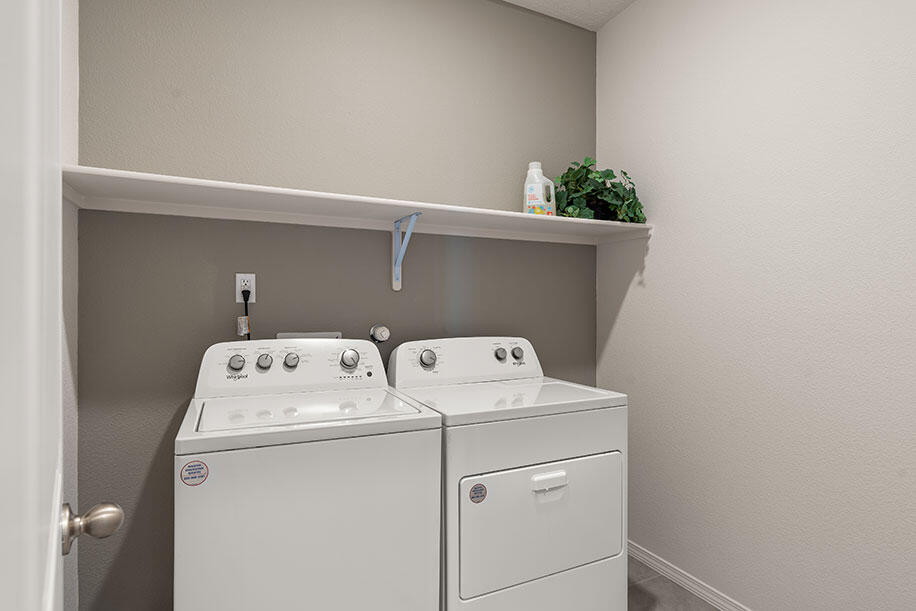
  • Laundry room Washer Hookup, Dryer Hookup, Electric Dryer Hookup
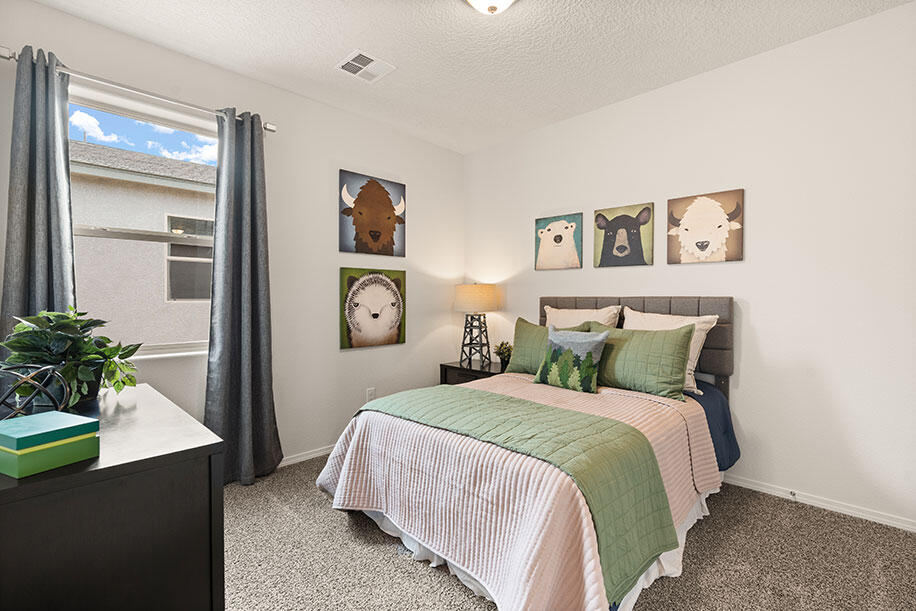
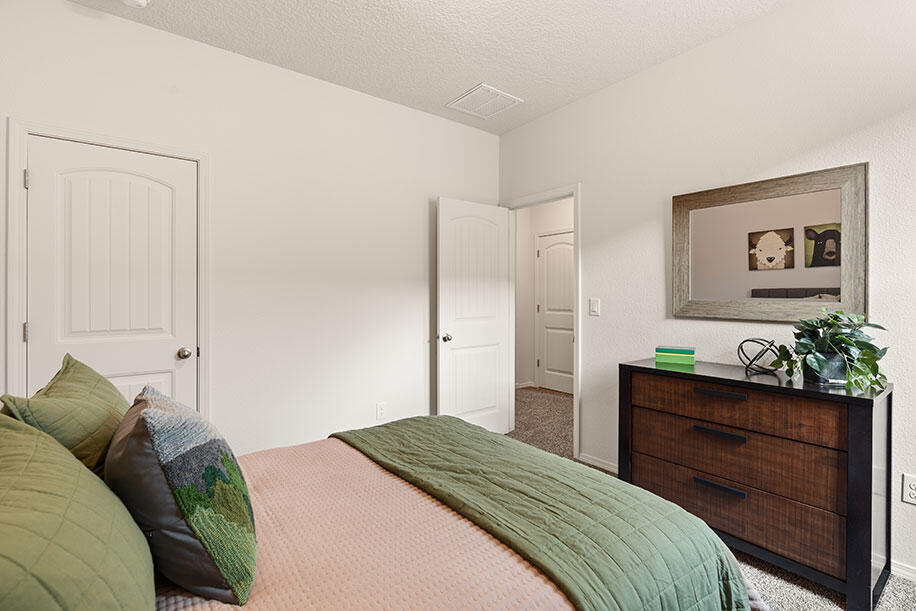
  • Flooring Carpet, Tile
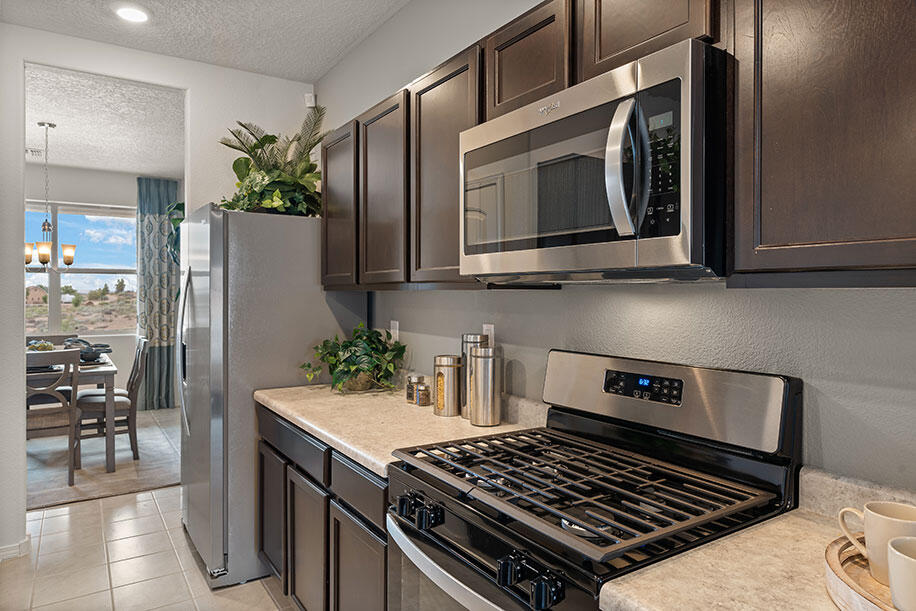
  • APPLIANCES Disposal, Microwave
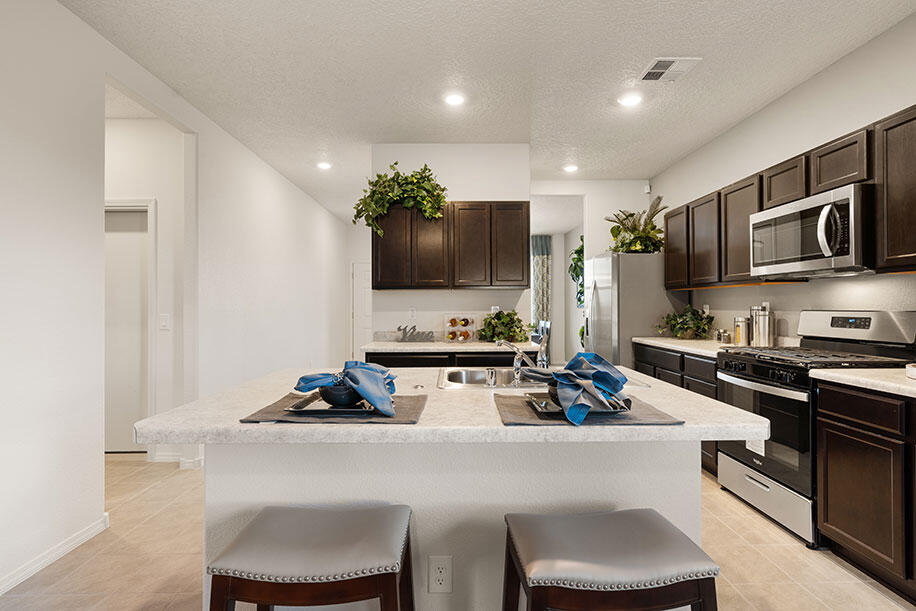
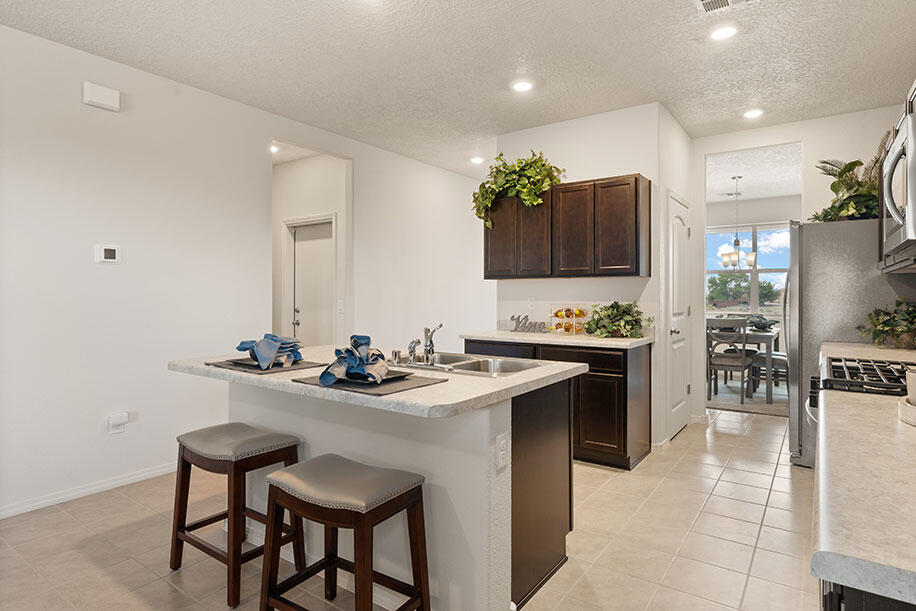
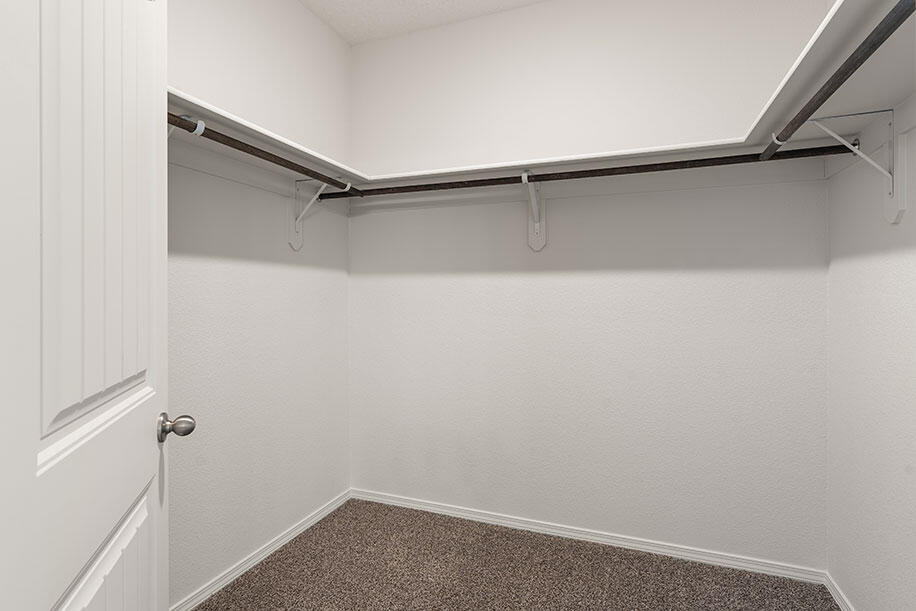
  • other interior Features Attic, Kitchen Island, Main Level Primary, Pantry, Water Closet(s), Walk-In Closet(s)

Area & Lot

  • Status Sold
  • Living Area1,716 Sq.Ft.
  • Total Area1,716 Sq.Ft.
  • Lot Area4,948 Sq.Ft.
  • MLS® ID1057395
  • TypeResidential
  • YEAR BUILT2024
  • NeighborhoodNew Mexico
  • Elementary SchoolColinas Del Norte
  • Middle SchoolEagle Ridge
  • High SchoolV. Sue Cleveland

Exterior

  • STORIES1
  • Garage Space2.0
  • water SourcePublic
  • utilitiesElectricity Connected, Sewer Connected, Underground Utilities, Water Connected
  • roofPitched, Shingle
  • lot featuresLandscaped, Xeriscape
  • parkingAttached, Garage
  • HEAT TYPECentral, Forced Air, Natural Gas
  • AIR CONDITIONINGCentral Air, Refrigerated
  • sewerPublic Sewer
  • Disability FeaturesNone
  • security FeaturesSmoke Detector(s)
  • Green featuresNone
  • other exterior FeaturesPrivate Yard

Financial

  • Price Upon Request
View Virtual Tour

New Mexico

Explore

QUESTIONS?

SUBMIT A MESSAGE

Enter your name and email address to join my mailing list.

Follow Me on Instagram